A hygienic room is built in layers.
Substrate, floor, cove, cladding, welds.
We install every one of them.
Hygienic wall cladding, commercial flooring, and self levelling floor preparation. Serving Central Pennsylvania and the surrounding area.
Hygienic wall cladding / Flooring / Self levelling
We install every layer.
Hygienic wall cladding, commercial flooring, and self levelling floor preparation. Serving Central Pennsylvania and the surrounding area.
01 / The install
Everything from the substrate up.
Surface preparation and self levelling, commercial flooring, and hygienic wall cladding, all installed to the manufacturers' standards. One crew takes the room from bare slab to finished system, so no part of it is somebody else's problem.
Years of combined installation experience
Trades under one crew, from slab to finished system
Point of responsibility for the whole room
02 / Try it
Hold to weld the seam.
Press and hold to run a weld. The vinyl rod fills the routed groove, then the bead is dressed flush with the sheet faces.
- 01Edges trimmed true, groove routed clean.
- 02Vinyl rod hot air welded the full length.
- 03Bead dressed flush, surface runs continuous.
03 / What we do
Walls, floors, and the prep underneath both.
01Hygienic wall cladding
Altro Whiterock and equivalent PVC systems. Welded seams, coved corners, capping and trims, sealed around every penetration.
02Commercial flooring
Safety flooring, sheet vinyl, and welded floor systems, coved up the wall where the spec calls for it.
03Self levelling and floor prep
Primed and poured flat, so the finish that goes on top has a solid, level foundation.
04 / Sectors
We have been in rooms like yours.
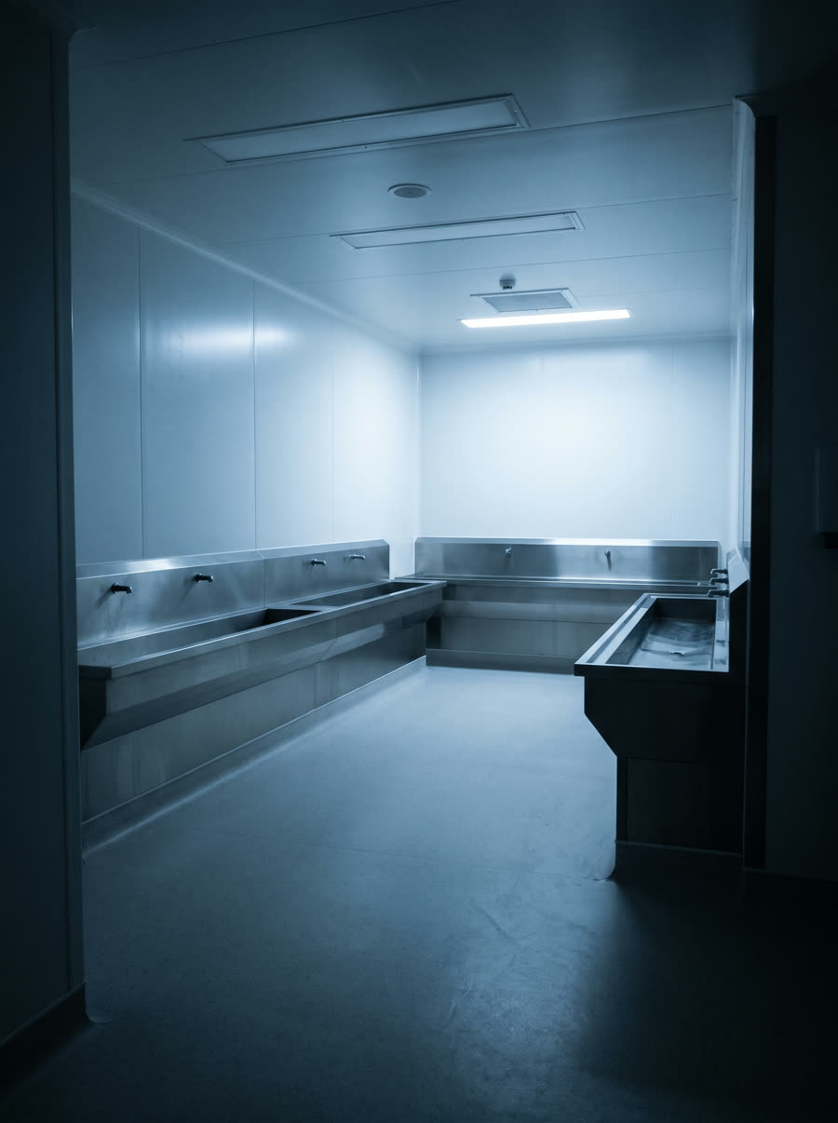
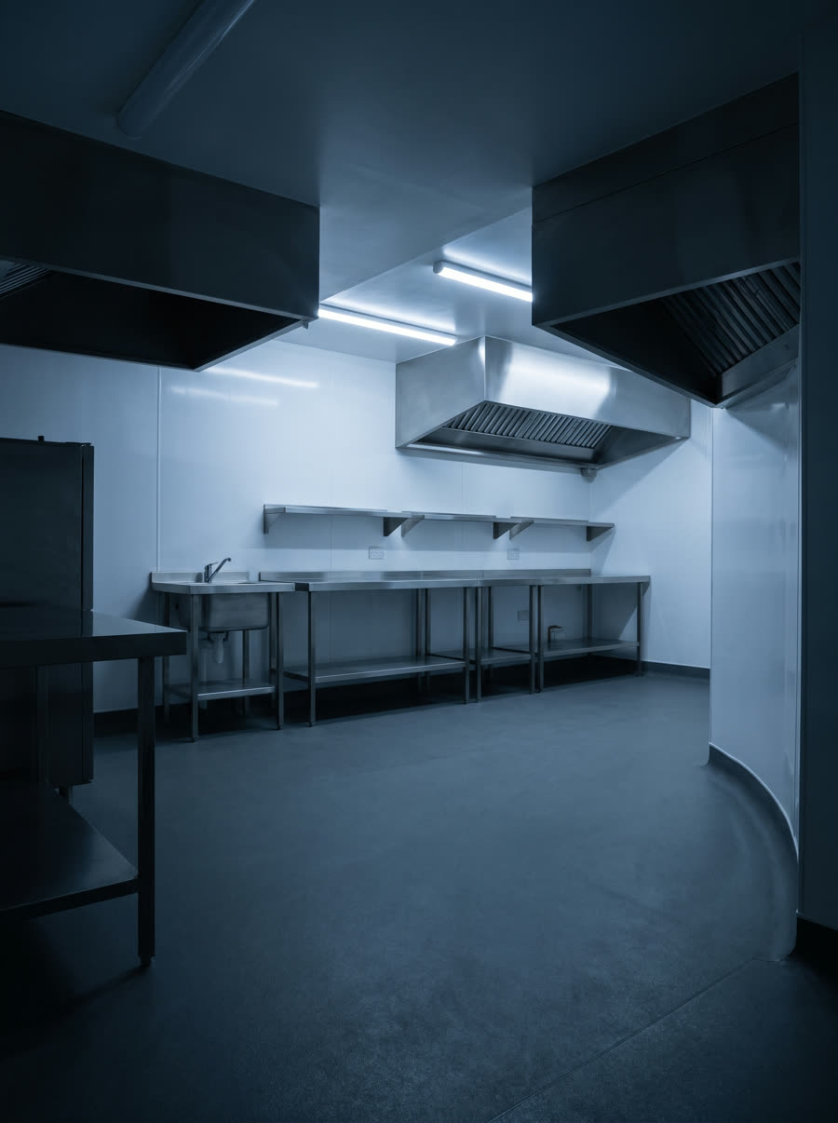
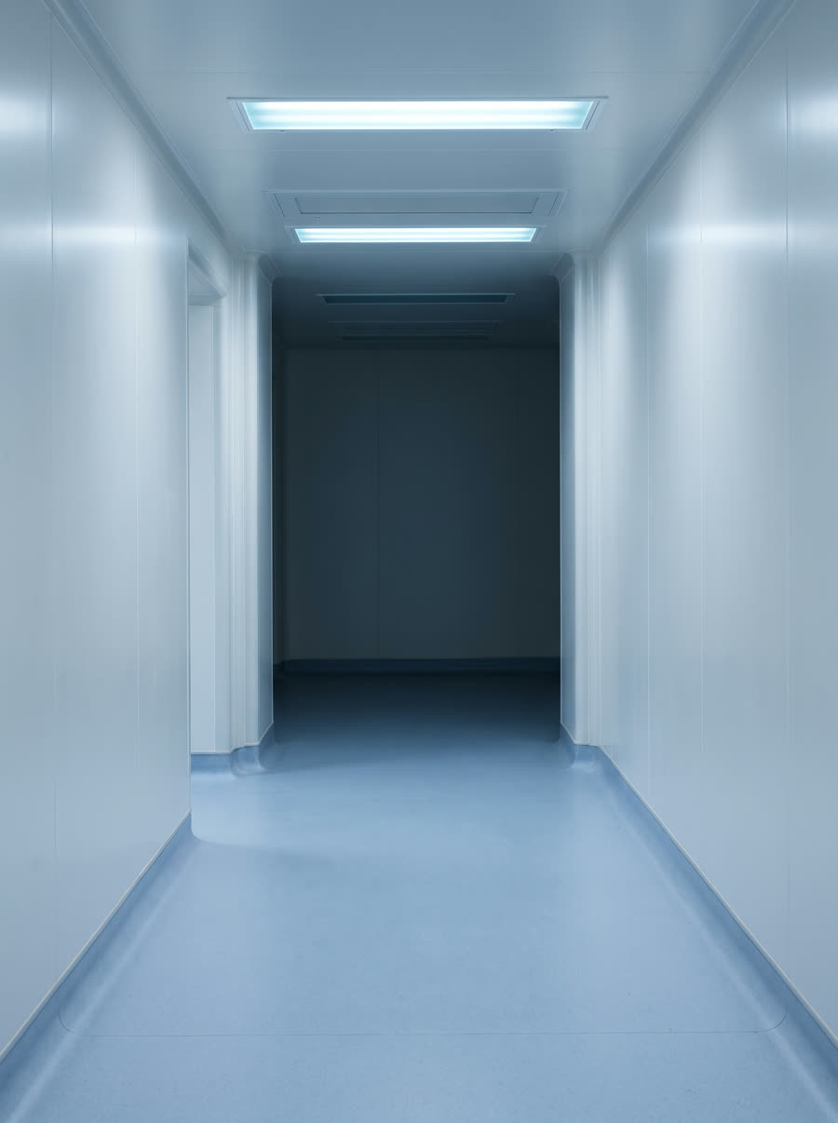
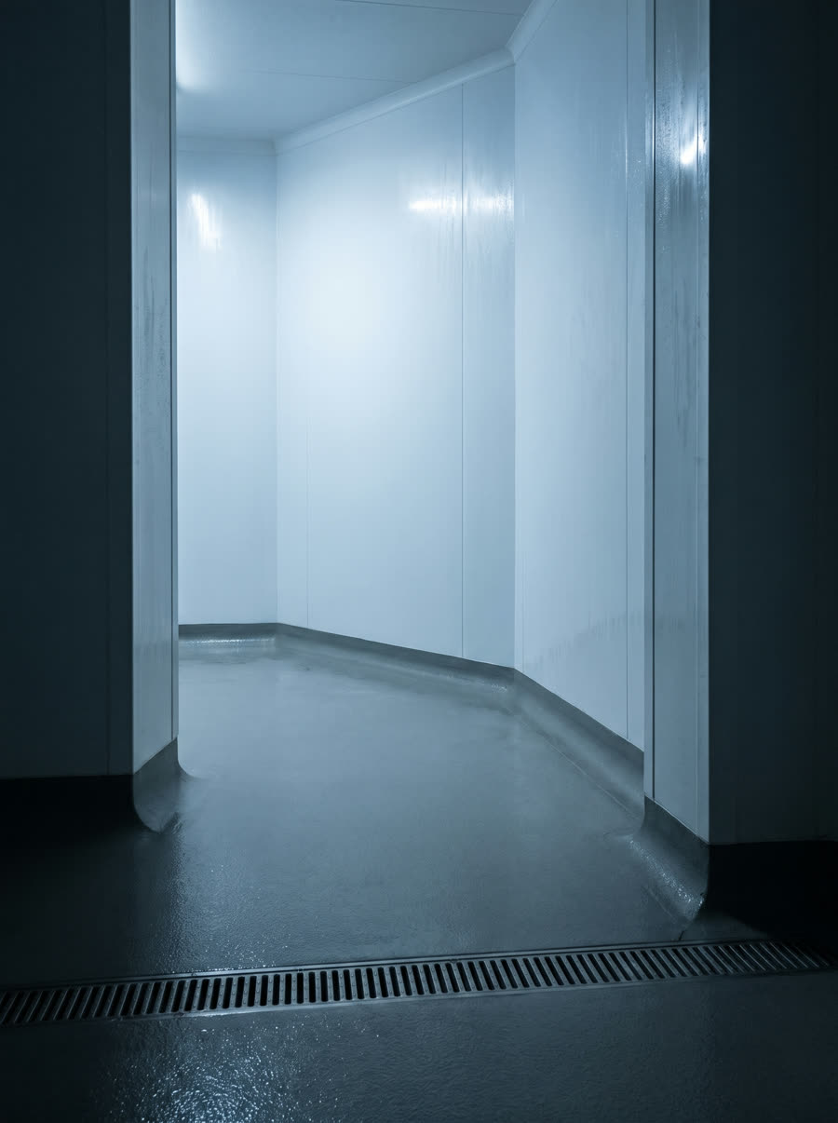
Healthcare, food and beverage, cleanrooms and labs. Whichever one you are building, we have installed in it before, usually in a building that never closed, around trades and a schedule that were there before us. Tell us what the room has to do and we will tell you how we would sequence it.

05 / Experience
Who you are hiring.
Manufacturers stand behind their material when it goes on the way they say it does, which is why a specifier names a trained installer in the documents. We are trained and certified to that standard, and we hold the other systems we install to it as well.
- Install experience
- More than 50 years combined
- Qualifications
- Altro trained and certified, and a Whiterock Elite Partner
- Skills
- Hygienic wall cladding, commercial flooring, self levelling floor preparation
- Service area
- Central Pennsylvania and surrounding
06 / Questions
How we bid, and how a job runs.
What do you need in order to price a job?
Who do you usually work for?
How does a job run once it is awarded?
07 / Next
Send us the project.
Drawings, a room list, or three lines about the space. Whatever you have. We come back with a real answer, not a brochure.
Got it. We will come back to you within one business day.
Thanks for sending it over.